A New Home for Business Education, Innovation, and Community
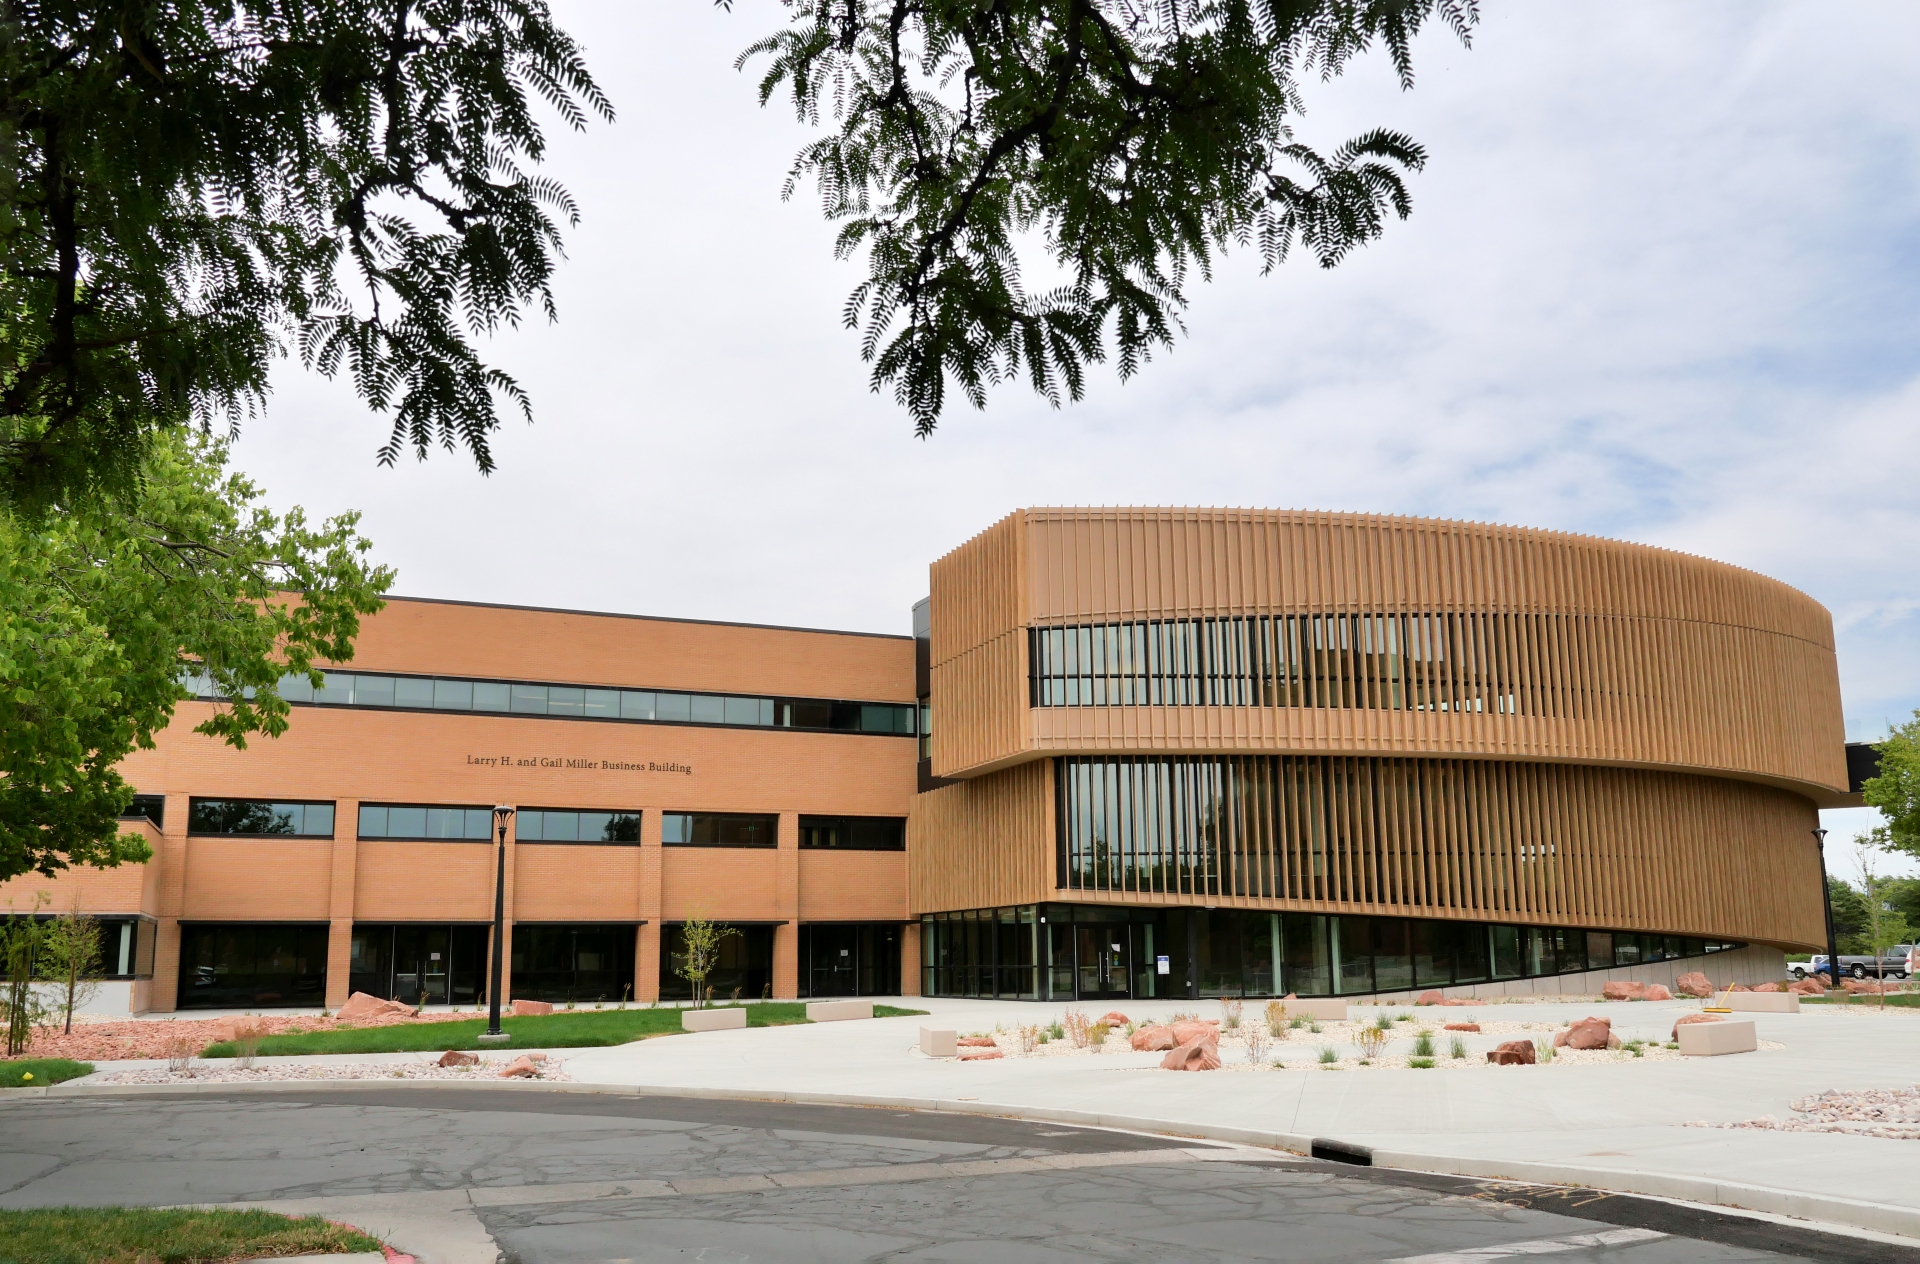
Walking through the newly renovated Larry H. and Gail Miller Business Building, one of the first things visitors notice is the light.
Sunlight pours through expansive windows, illuminating open gathering areas, collaborative workspaces, and thoughtfully designed interiors that feel both modern and inviting. Throughout the building, students will find places to study together, exchange ideas, meet with mentors, and collaborate on projects, reflecting a broader vision for how business education happens today.
But what makes the building distinctive goes beyond its classrooms and technology. Every aspect of the renovation was designed to foster connection, accessibility, innovation, and community.
Designing for Connection and Accessibility
A sweeping interior ramp serves as one of the building’s defining architectural features. More than a means of moving between floors, it creates an accessible pathway through the building, connecting students, faculty, and visitors while encouraging interaction throughout the space.
“What struck me most about the ramp is that it isn’t tucked away as an accessibility feature. It’s central to the experience of the building,” said Jody Katz, Senior Director of Accessibility & Disability Services at Salt Lake Community College. “The design invites everyone to move through the space together. It demonstrates that accessibility can be beautiful, welcoming, and intentionally integrated into the architecture rather than treated as an afterthought.”
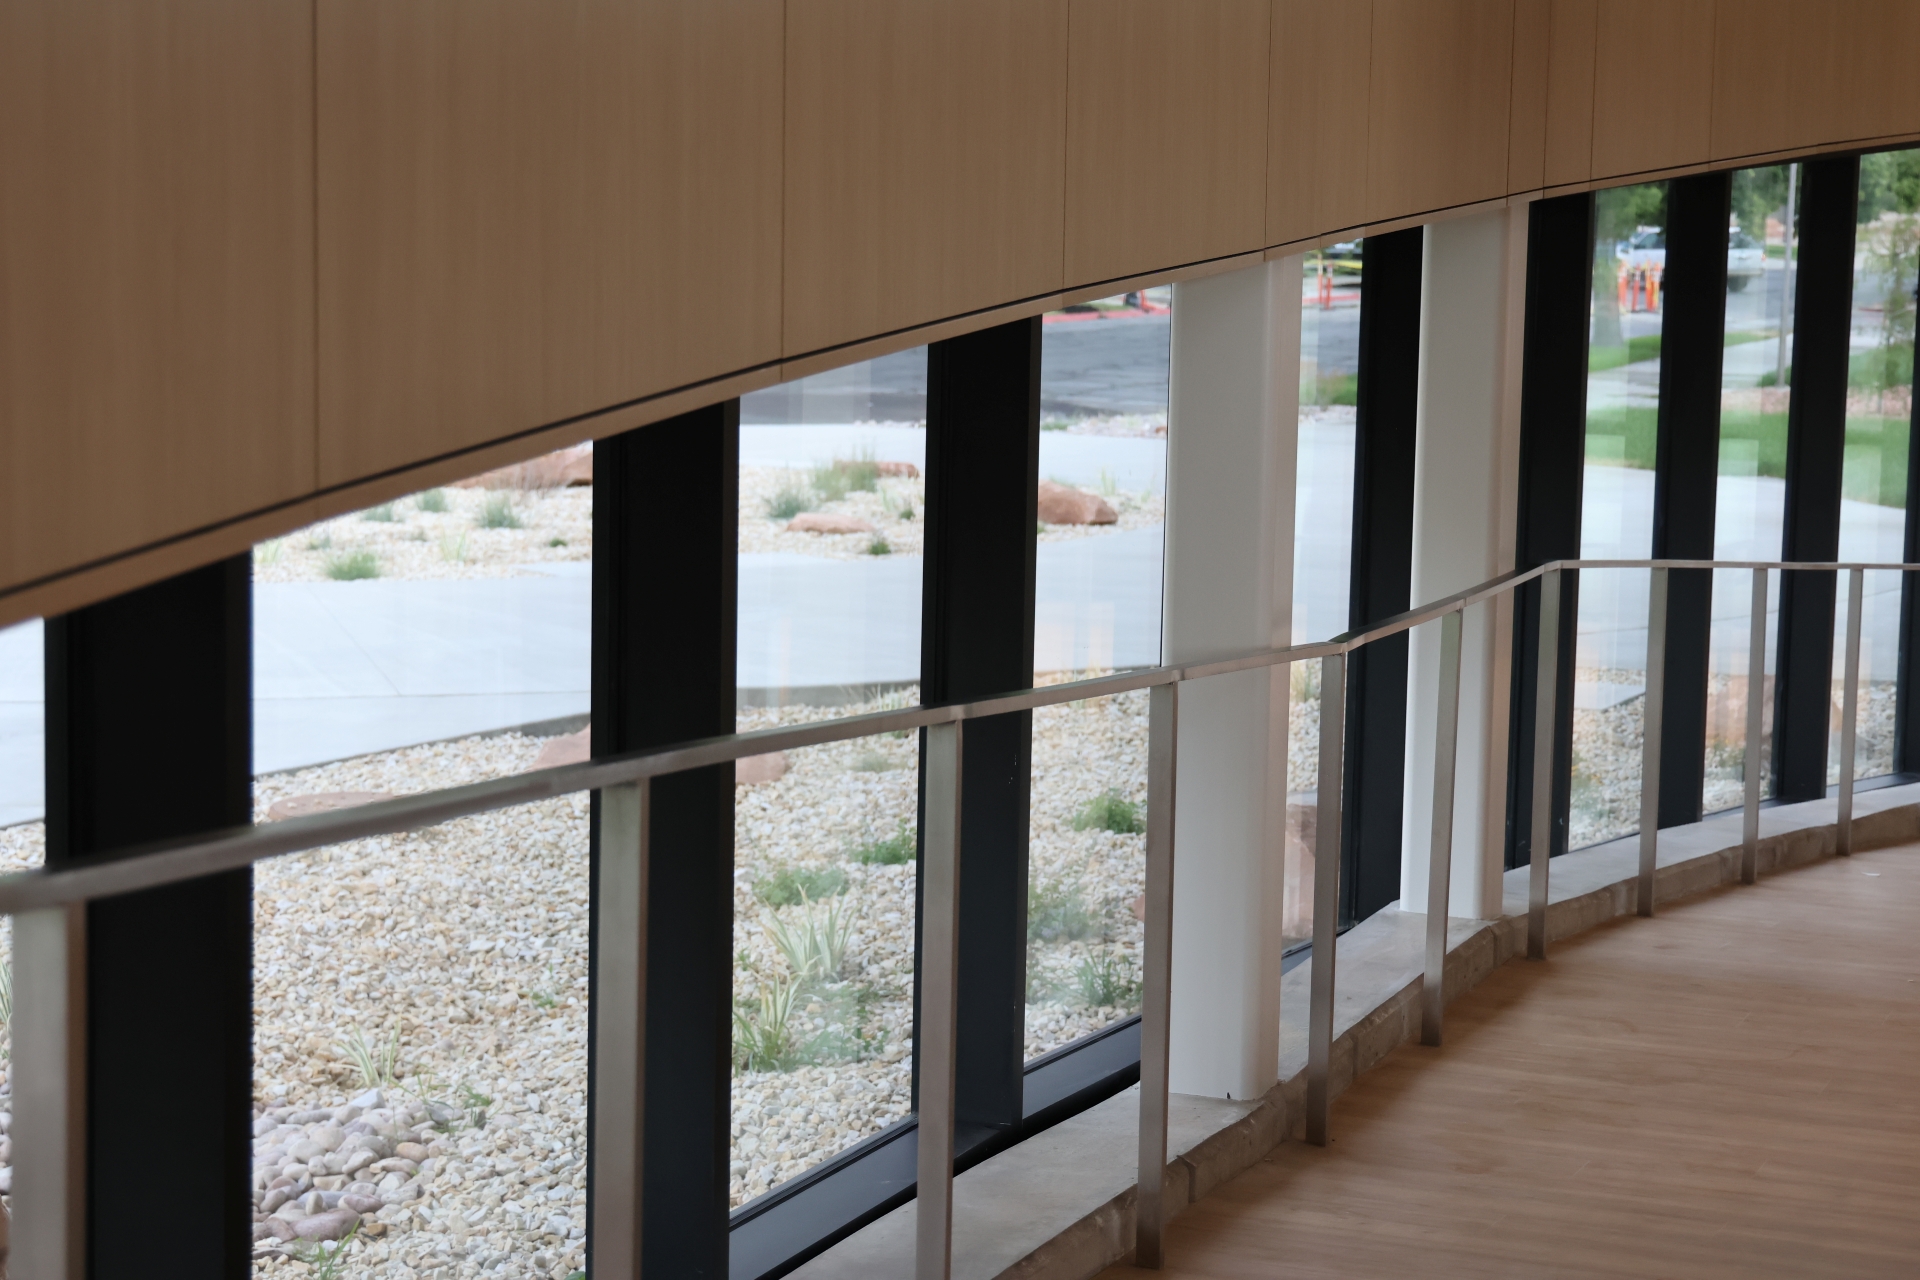
The ramp reflects the building’s commitment to inclusivity and universal access while serving as a central organizing element within the space.
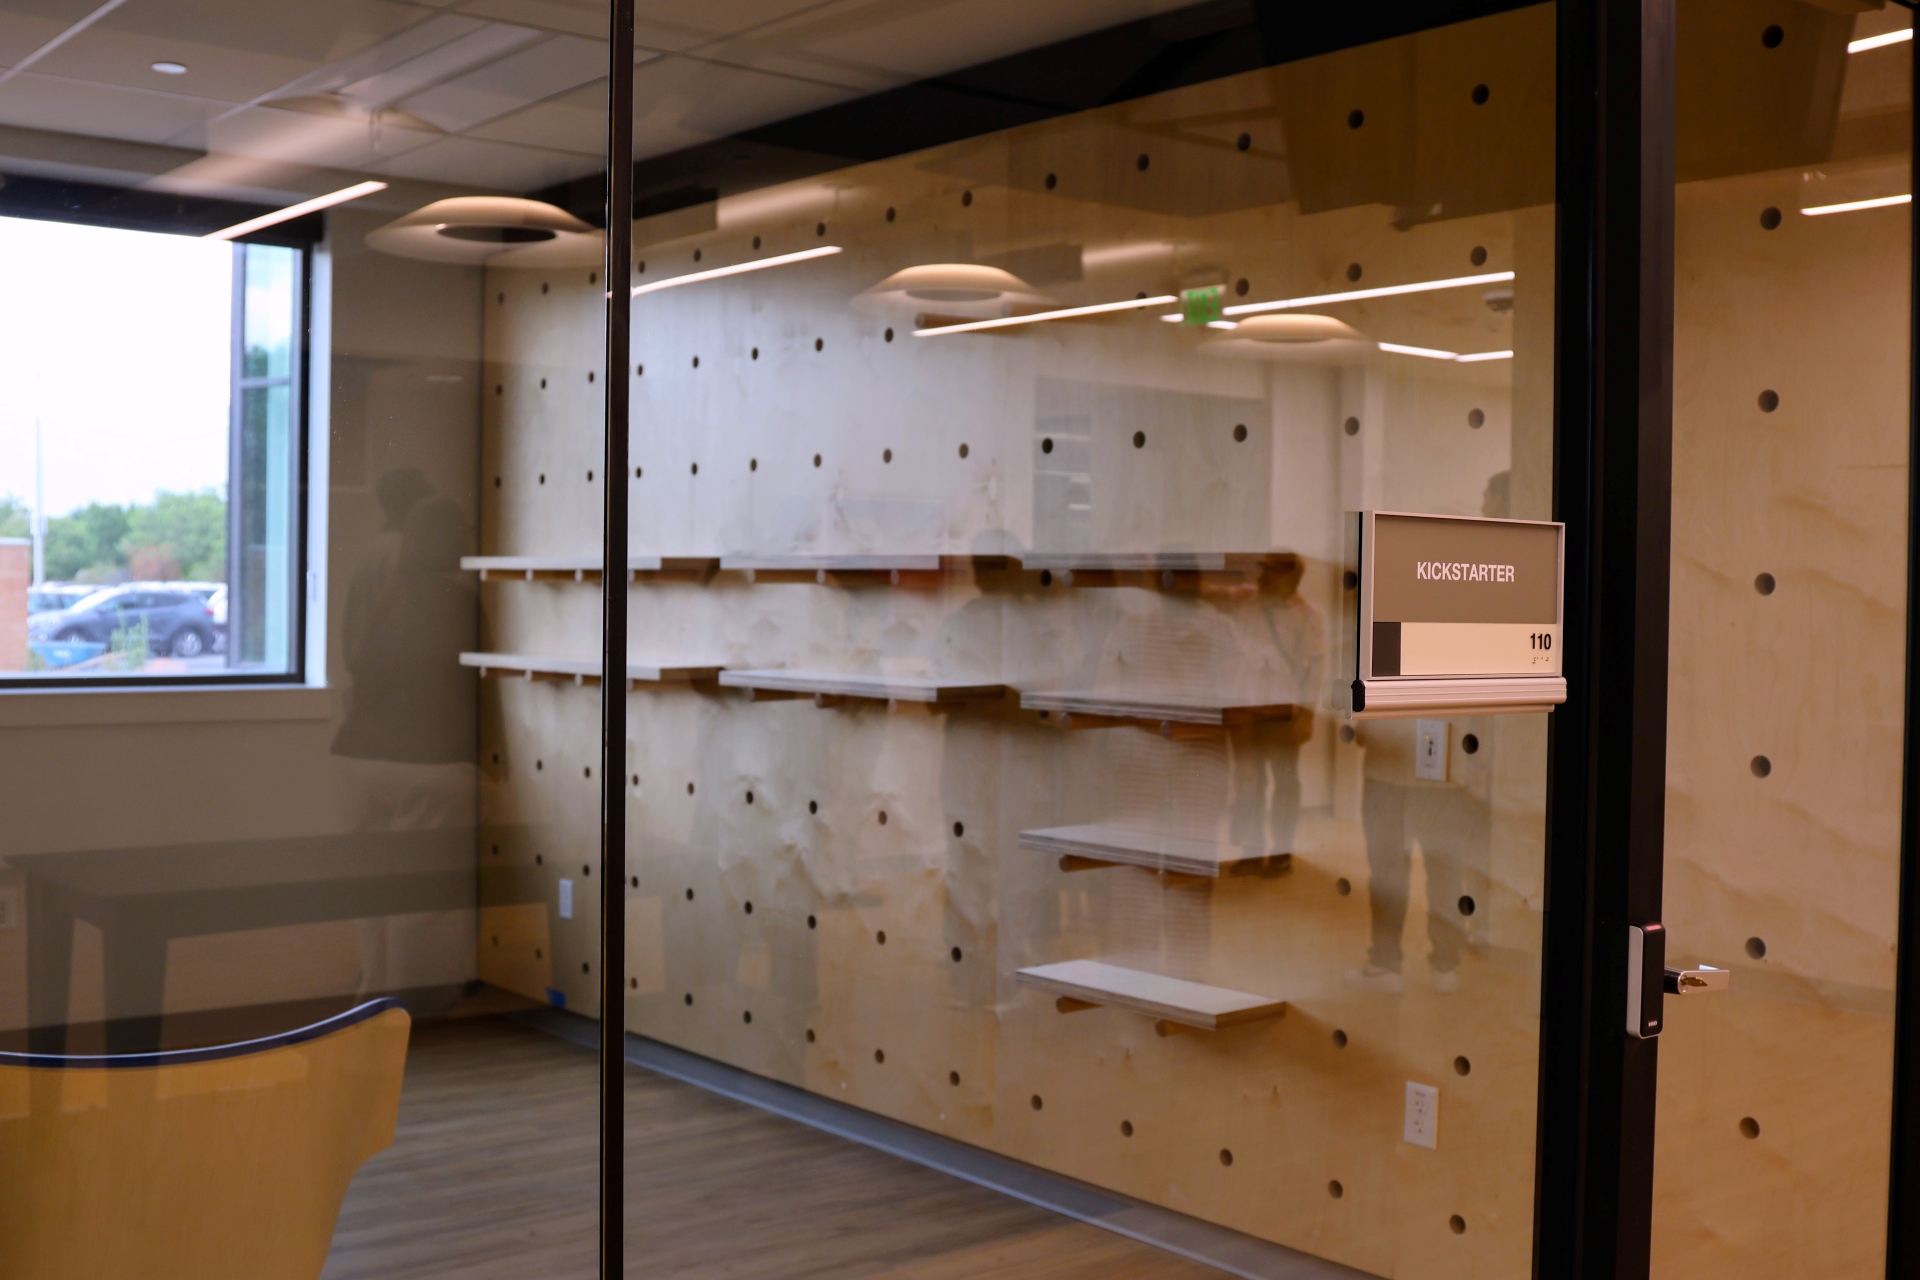
That same philosophy extends to the learning environments. Dedicated kickstarter spaces provide opportunities for students to develop and test business ideas in a setting that bridges classroom learning and real-world experience. Flexible startup and collaboration areas allow students to move from ideas to action while connecting with classmates, faculty, and industry mentors.
A state-of-the-art auditorium and flexible event space will host speakers, workshops, networking events, and community gatherings, strengthening connections between students and Utah’s business community. The building’s event space opens onto an outdoor balcony with sweeping views of the Salt Lake Valley and Wasatch Mountains, creating a memorable setting for conversations, celebrations, and community engagement.
Even the building’s exterior was designed with purpose. Distinctive wood sun-shading elements help mitigate heat from Utah’s intense sunlight while contributing warmth, texture, and visual character to the building’s contemporary architectural expression.
“The exterior slats serve both an aesthetic and functional purpose,” said Talieya Wallace, project director for the renovation. “They help reduce solar heat gain and improve the building’s overall energy performance while also creating visual warmth and texture.”
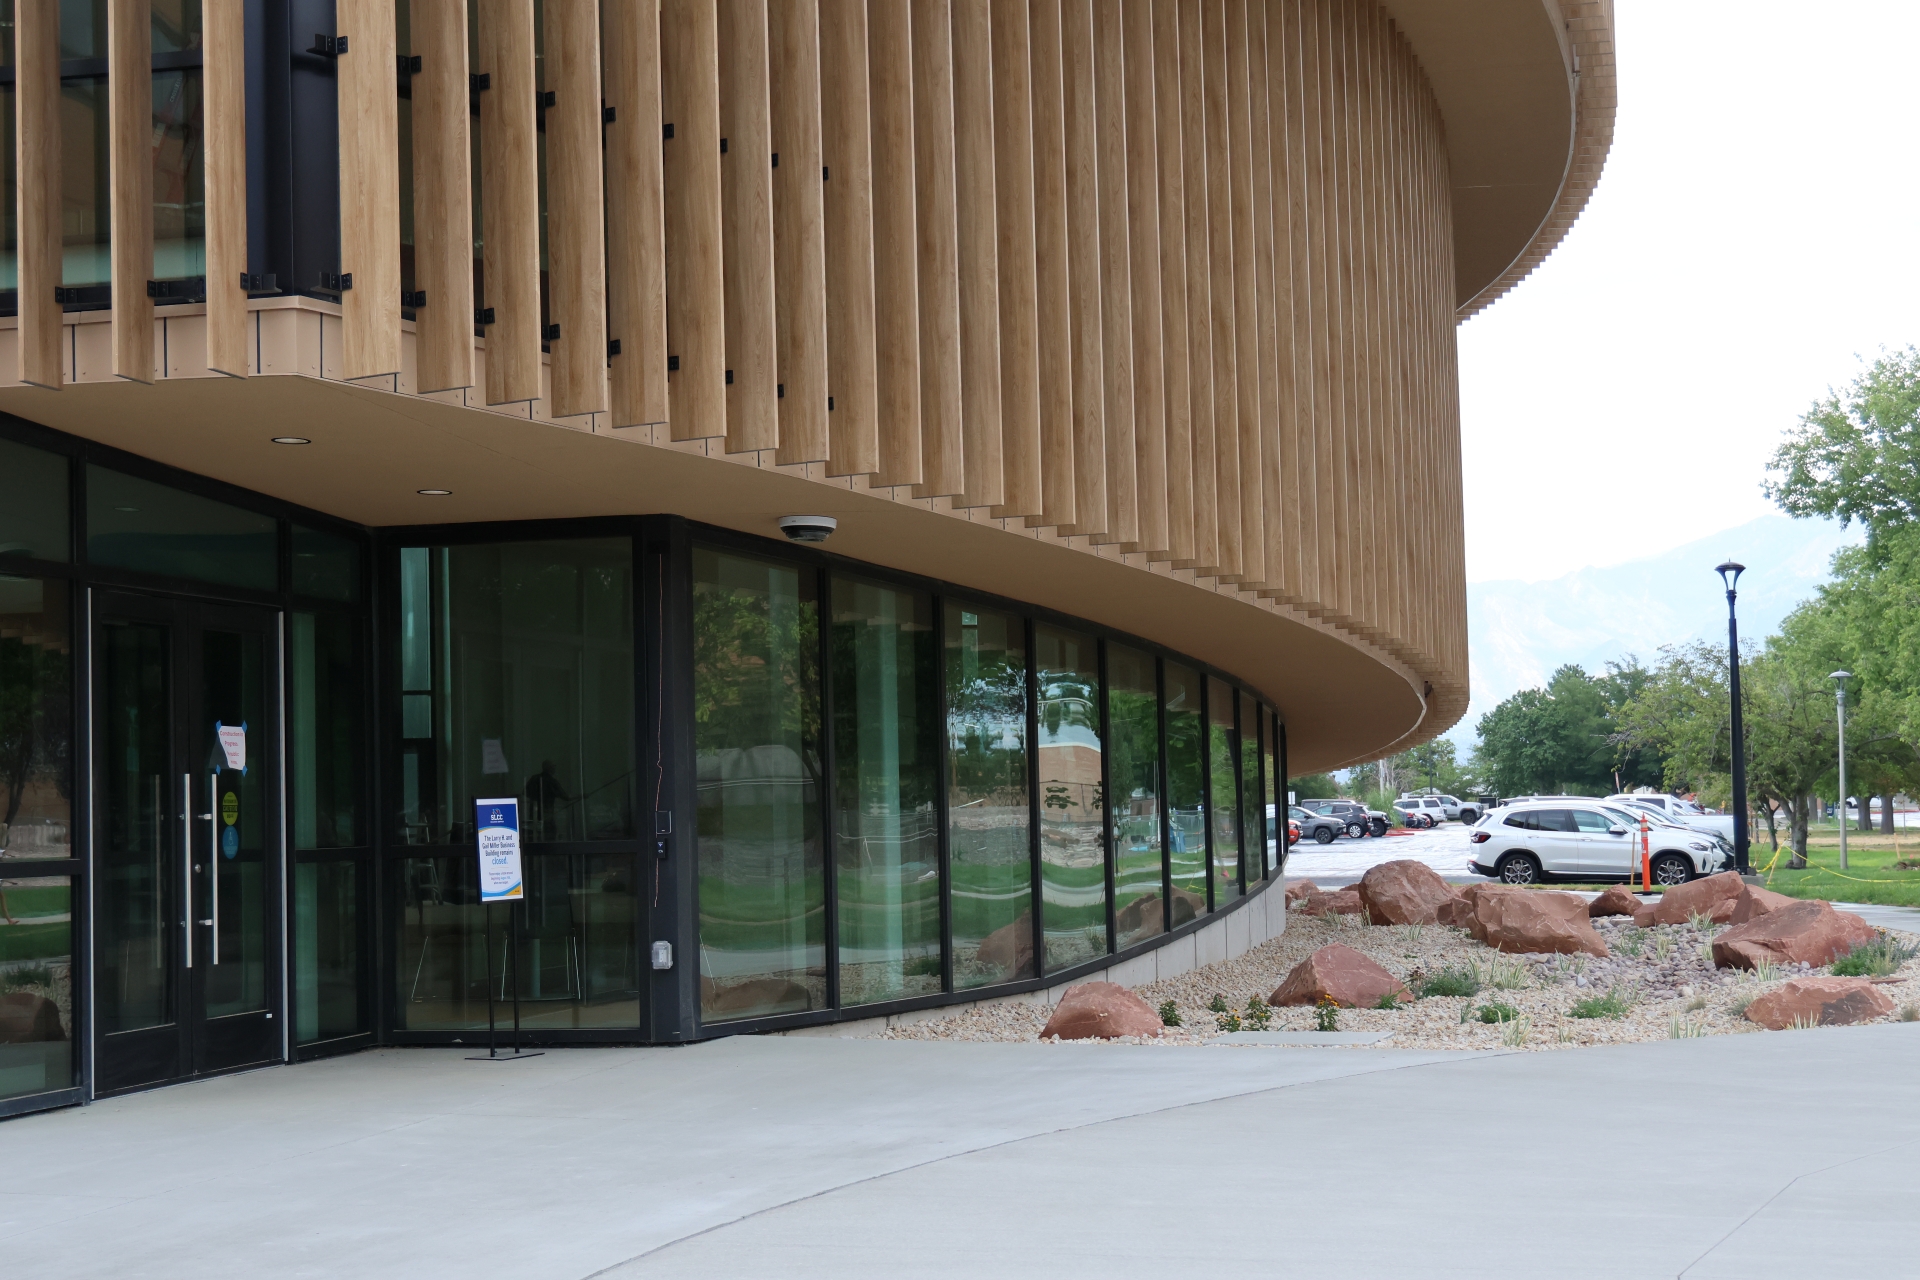
The slatted building adds to the contemporary feel of the space, and the wooden design helps connect the architecture to both the landscape and the experience inside. The result is a building that balances beauty, performance, and sustainability while creating a welcoming presence on the Taylorsville Campus.
More Than Art on the Walls
Throughout the facility, visitors encounter a vibrant collection of works by renowned Utah artist Anna Campbell Bliss, whose art explored the intersection of mathematics, color, architecture, science, and technology. A pioneer in modern and early computer-generated art, Bliss became known for bold geometric compositions that create a sense of movement, energy, and visual discovery. Her work can be found in prominent collections throughout Utah and beyond, including the Utah Museum of Fine Arts and the Metropolitan Museum of Art.
Bliss earned degrees in both mathematics and art history before pursuing architecture, and much of her work reflected a lifelong fascination with the relationship between analytical thinking and creative expression. Through carefully balanced colors, patterns, and geometric forms, she created works that invite viewers to consider connections between disciplines often viewed as separate.
Following the artist’s passing, Salt Lake Community College acquired a significant collection of her work and partnered with a local framing shop to prepare the pieces for display throughout the building.
According to James Walton, Gallery and Art Program Manager at Salt Lake Community College, the selection was intentional.
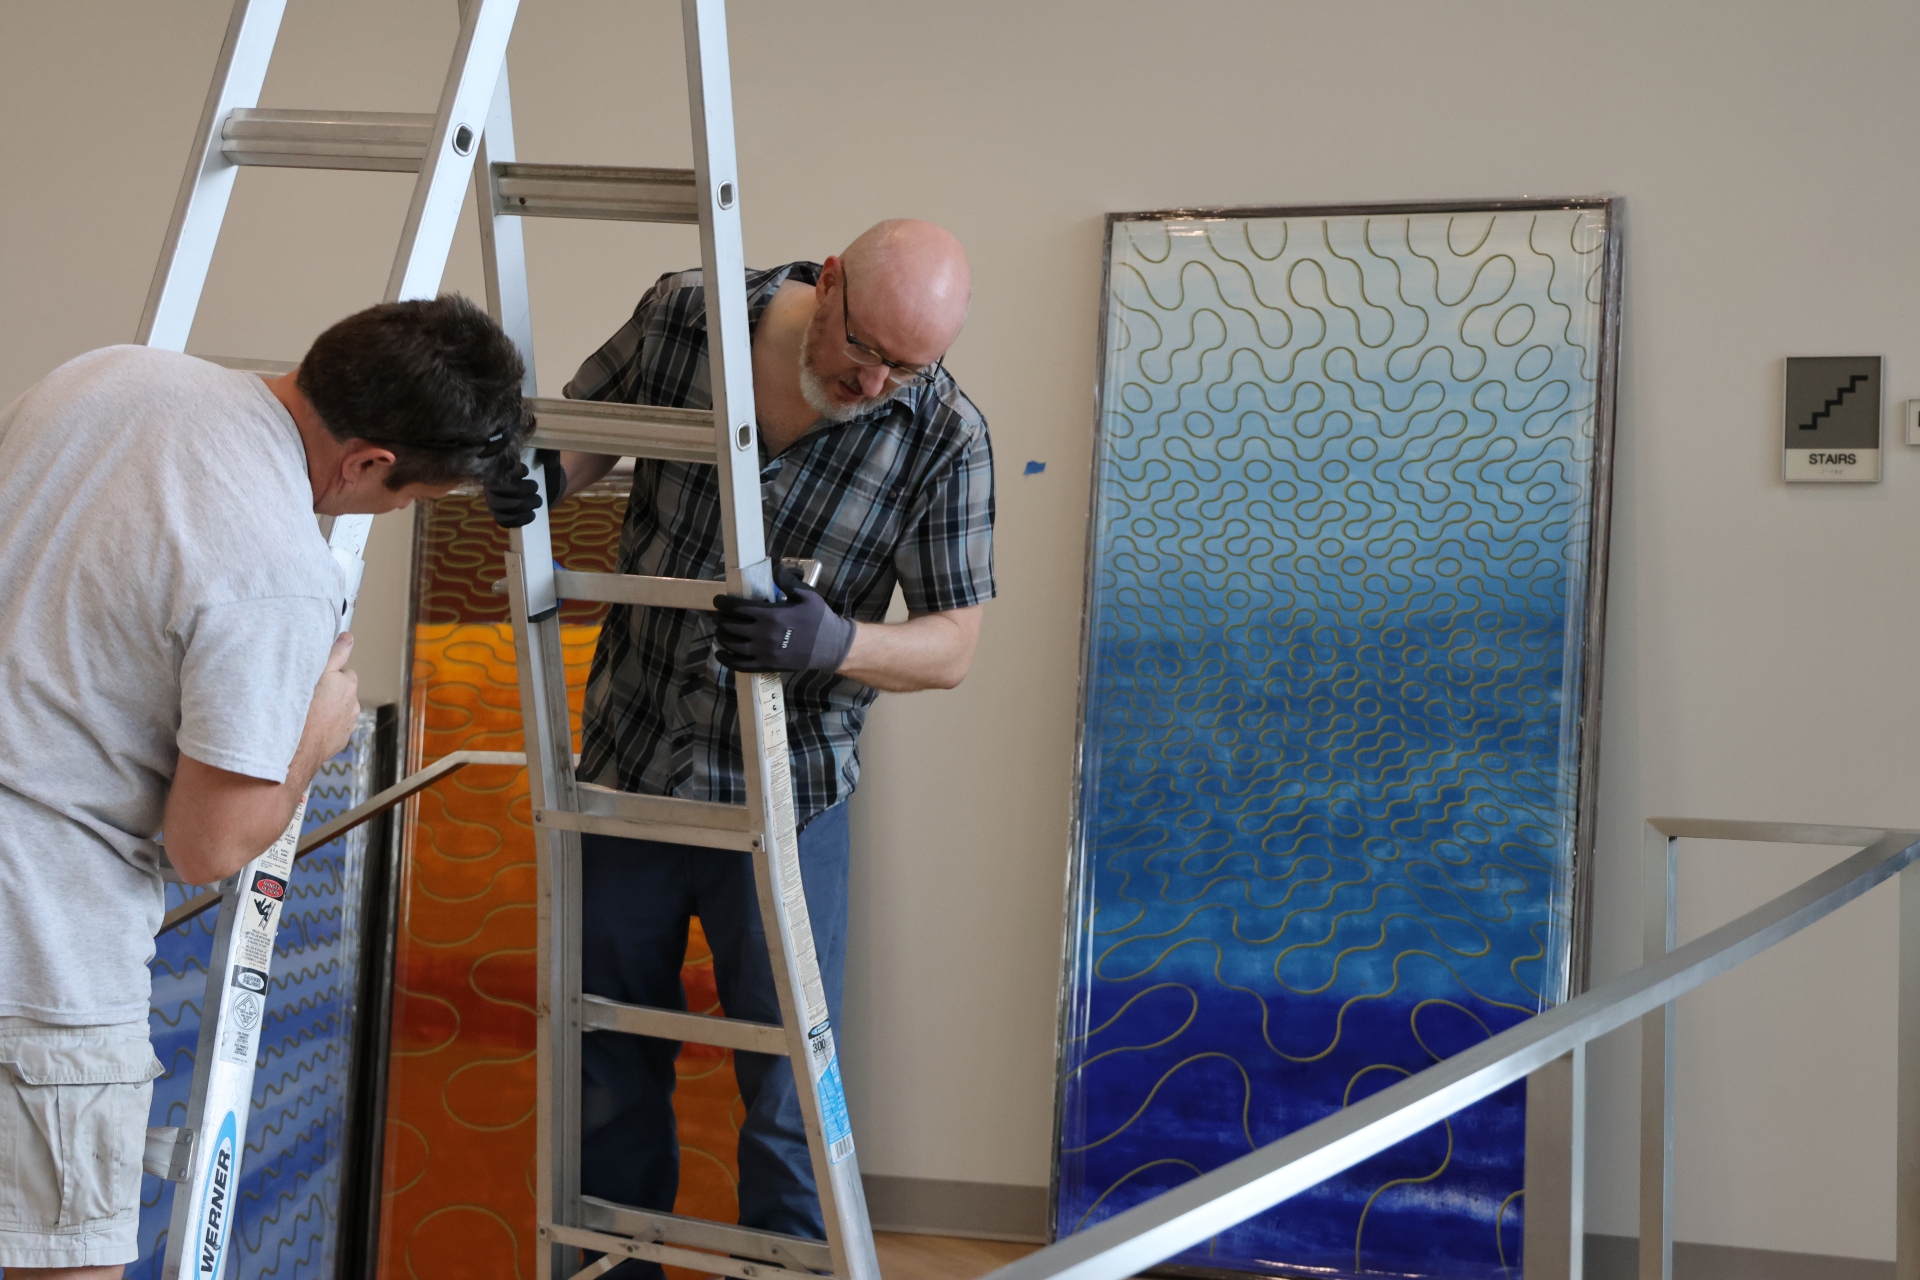
“The architectural committee felt it was important to represent a Utah woman artist in the building,” Walton said. “Because the building houses the Gail Miller Business School, one of the few business schools in the nation named for a woman, Anna Campbell Bliss’s work felt especially appropriate. Her exploration of mathematics, color, and design aligns beautifully with the space.”
The committee believed Bliss’s work would complement the building’s modern design and its emphasis on innovation, entrepreneurship, and problem-solving. Just as importantly, it creates a meaningful connection between two influential Utah women whose accomplishments helped shape their respective fields.
The result is unique on campus. While artwork appears throughout SLCC’s facilities, the Larry H. and Gail Miller Business Building is the only building to feature such a cohesive collection by a single artist. The artwork does not simply decorate the space; it helps define it.
The vivid colors echo the energy of the building’s collaborative spaces. The geometric patterns complement its contemporary architecture. The mathematical foundations behind the artwork resonate with disciplines ranging from accounting and finance to analytics, management, and entrepreneurship.
Together, the collection and the building create an environment where creativity and critical thinking exist side by side.
Building for the Future
As students enter the Larry H. and Gail Miller Business Building this fall, they will find more than a renovated facility. They will find a place intentionally designed to support learning, encourage innovation, strengthen community partnerships, and inspire new ideas.
From its accessible design and abundant natural light to its collaboration spaces, entrepreneurial work areas, community gathering venues, valley views, sustainable architectural features, and extraordinary collection of Anna Campbell Bliss artwork, the building reflects a vision of business education that is both practical and imaginative.
The building serves as the new home of the Gail Miller Business School, bringing together students, faculty, business leaders, and community partners in a space designed for connection. It is a place where ideas can be tested, relationships can be built, and opportunities can take shape.
More than a renovation, the Larry H. and Gail Miller Business Building represents an investment in the future of business education at Salt Lake Community College. It stands as a reminder that innovation thrives when accessibility, community, creativity, and entrepreneurship come together under one roof.
When the doors open August 7, students, faculty and staff will enter a building designed not simply to house classes, but to inspire possibilities. Through thoughtful architecture, inclusive design, meaningful community spaces, and the vibrant vision of Anna Campbell Bliss, the Larry H. and Gail Miller Business Building offers a compelling example of what higher education can be: connected, welcoming, creative, and forward-looking.